


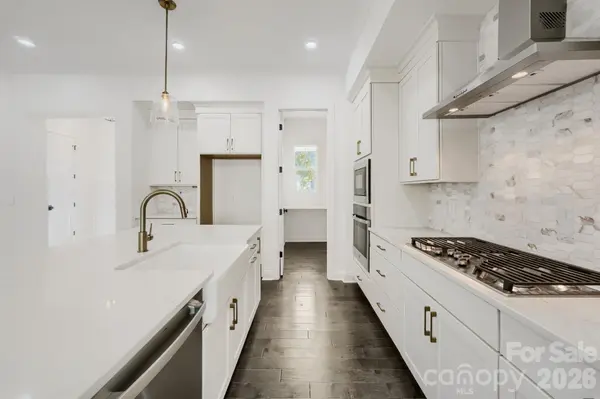

3210 Timber Run LN Maiden, NC 28650
4 Beds
4 Baths
3,089 SqFt
UPDATED:
Key Details
Property Type Single Family Home
Sub Type Single Family Residence
Listing Status Active
Purchase Type For Sale
Square Footage 3,089 sqft
Price per Sqft $166
Subdivision Wynswept
MLS Listing ID 4422840
Bedrooms 4
Full Baths 3
Half Baths 1
HOA Fees $599/ann
HOA Y/N 1
Abv Grd Liv Area 3,089
Year Built 2022
Lot Size 0.760 Acres
Acres 0.76
Property Sub-Type Single Family Residence
Property Description
Past the main living space is the room that sells this floor plan: a guest bedroom on the main level with a full bath beside it. A visiting parent who shouldn't be climbing stairs. An adult child home between chapters. A home office with a door that closes. Upstairs. At the top of the stairs, the house gives you what most builders trade away: a large loft with three windows and no assigned purpose. Movie room, playroom, second office — it grows into whatever comes next. Off the hall, bedrooms 2 and 3 are carpeted and bright, each with generous closet space, sharing Bath 2. The primary bedroom is the quiet reward at the end of the hall: oversized, softly carpeted, with windows on two walls catching morning light and a treeline. The primary bath is the piece buyers linger over — double vanities with two sinks and marble-veined counters, a huge walk-in shower behind frameless glass with a built-in bench, a private water closet, and double walk-in closets, both large, both shelved. And the detail that earns its keep every week: the bath opens directly through to the laundry room. Laundry is on the upper level, where the clothes actually are. Wash, dry, hang, and step straight into your closet. Outside,
fiber cement siding in clean white, stone accents at the porch, two-car attached garage, and an oversized drive. Out back, the covered patio looks over open lawn and treeline — shaded at midday, dry in an afternoon storm, big enough for a table and a grill. The yard is level: room for a swing set, a firepit, a garden, a dog with opinions.
Living in Wynswept, Wynswept sits in Catawba County — county only, no city taxes — with an active HOA. The home is served by a private well and septic system, with a leased underground propane tank. You sit between Hickory, Lincolnton, and the Lake Norman corridor, with Highway 16 close enough to make a Charlotte commute reasonable and far enough that the last mile home is quiet. New enough to be worry-free. Big enough to grow into. Come see it before someone else does.
Location
State NC
County Catawba
Zoning R-40
Rooms
Primary Bedroom Level Upper
Main Level Bedrooms 1
Upper Level Primary Bedroom
Upper Level Bathroom-Full
Main Level Bathroom-Full
Main Level Bathroom-Half
Main Level Bedroom(s)
Upper Level Bedroom(s)
Upper Level Bedroom(s)
Upper Level Loft
Upper Level Laundry
Main Level Kitchen
Main Level Dining Area
Main Level Great Room
Interior
Interior Features Attic Stairs Pulldown, Entrance Foyer, Kitchen Island, Open Floorplan, Walk-In Closet(s), Walk-In Pantry
Heating Central
Cooling Central Air
Flooring Carpet, Laminate, Tile
Fireplaces Type Gas Log, Great Room, Propane
Fireplace true
Appliance Dishwasher, Disposal, Exhaust Hood, Gas Cooktop, Microwave
Laundry Electric Dryer Hookup, Laundry Room, Upper Level
Exterior
Garage Spaces 2.0
Utilities Available Propane
Roof Type Architectural Shingle
Street Surface Concrete,Paved
Porch Covered, Front Porch, Rear Porch
Garage true
Building
Dwelling Type Site Built
Foundation Slab
Sewer Septic Installed
Water Well
Level or Stories Two
Structure Type Fiber Cement,Stone
New Construction false
Schools
Elementary Schools Unspecified
Middle Schools Unspecified
High Schools Unspecified
Others
HOA Name Cedar Management
Senior Community false
Restrictions Other - See Remarks
Acceptable Financing Cash, Conventional
Listing Terms Cash, Conventional
Special Listing Condition Notice Of Default