
$390,000
$379,900
2.7%For more information regarding the value of a property, please contact us for a free consultation.
4583 Shawnee CT Maiden, NC 28650
3 Beds
2 Baths
1,639 SqFt
Key Details
Sold Price $390,000
Property Type Single Family Home
Sub Type Single Family Residence
Listing Status Sold
Purchase Type For Sale
Square Footage 1,639 sqft
Price per Sqft $237
Subdivision Creekside Village
MLS Listing ID 4386002
Sold Date 07/23/26
Bedrooms 3
Full Baths 2
Abv Grd Liv Area 1,639
Year Built 2001
Lot Size 0.730 Acres
Acres 0.73
Property Sub-Type Single Family Residence
Property Description
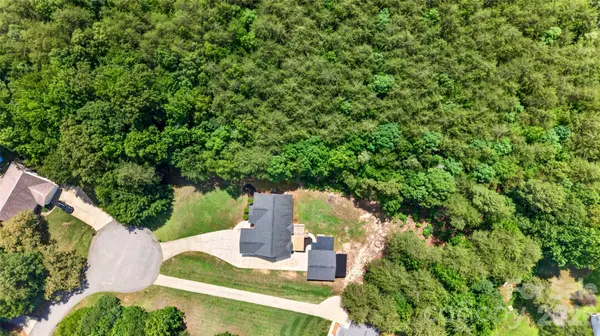
Large private lot in Creekside situated perfectly in the cul-de-sac surrounded by mature trees and nature to give you that country living feel. Featuring a 24 by 24 detached garage and room for RV parking, making it a truly unique property in this price range. The interior has been freshly painted and ready to make it yours. Featuring three bedrooms and 2 baths and a spacious open kitchen looking out over the living room with a fireplace. Large primary bedroom with expansive ensuite bath featuring dual vanity, gas heater for those cozy winter mornings, bidet feature on toilet and newer step in shower. Kitchen refrigerator remains with the home with see thru panel (knock on it to turn the light on to see inside) plus a new microwave. Newly built expansive back deck overlooking the tree lined backyard, this lot backs up to a large parcel giving you complete serenity. Parking for 4 with an attached 2 car garage and detached 2 car garage. The attached garage features custom fishing pole holders perfect to get ready as you head out to Lake Norman for the day. Great location just off highway 150 and close to the highway 16 interchange. This property is in an estate. Seller offering a one year home buyers warranty through America's Preferred Home Warranty ($499 value).
Location
State NC
County Lincoln
Zoning R-S
Rooms
Primary Bedroom Level Main
Main Level Bedrooms 3
Interior
Heating Central, Electric
Cooling Central Air, Electric
Flooring Carpet, Vinyl
Fireplaces Type Living Room
Fireplace true
Appliance Dishwasher, Electric Cooktop, Electric Range, Microwave, Refrigerator
Laundry Electric Dryer Hookup, In Hall, Laundry Closet
Exterior
Exterior Feature Other - See Remarks
Garage Spaces 4.0
Utilities Available Electricity Connected
Street Surface Concrete,Paved
Porch Deck, Front Porch
Garage true
Building
Lot Description Cul-De-Sac
Foundation Crawl Space
Sewer Septic Installed
Water County Water
Level or Stories One
Structure Type Vinyl
New Construction false
Schools
Elementary Schools Pumpkin Center
Middle Schools North Lincoln
High Schools North Lincoln
Others
Senior Community false
Acceptable Financing Cash, Conventional, FHA, FHA 203(K), VA Loan
Listing Terms Cash, Conventional, FHA, FHA 203(K), VA Loan
Special Listing Condition Estate
Read Less
Want to know what your home might be worth? Contact us for a FREE valuation!

Our team is ready to help you sell your home for the highest possible price ASAP
© 2026 Listings courtesy of Canopy MLS as distributed by MLS GRID. All Rights Reserved.
Bought with Nick Harmon • RE/MAX Executive